Last updated: October 24, 2026
Key Takeaways
- Building type can change slab access and the repair path.
- Brownstones often need more planning because access is tighter and the structure is layered.
- Access can determine whether the repair starts above, below, or with both.
- Brownstones often combine masonry walls, a stoop, and a sidewalk or front walk.
New York building types do create different slab repair challenges, and the differences usually come down to access, load paths, and what sits around the slab. This guide answers the question, “Do New York Building Types Create Different Slab Repair Challenges?” A brownstone, a single-family house, a home with an attached garage, and a property with a stoop or sidewalk all change how a slab can be reached, lifted, or patched. The U.S. Census Bureau counted 8.9 million housing units in New York State in 2020, and that range of housing types helps explain why one repair plan does not fit every site. U.S. (Source: Census Bureau)
The short answer: building type changes the repair plan
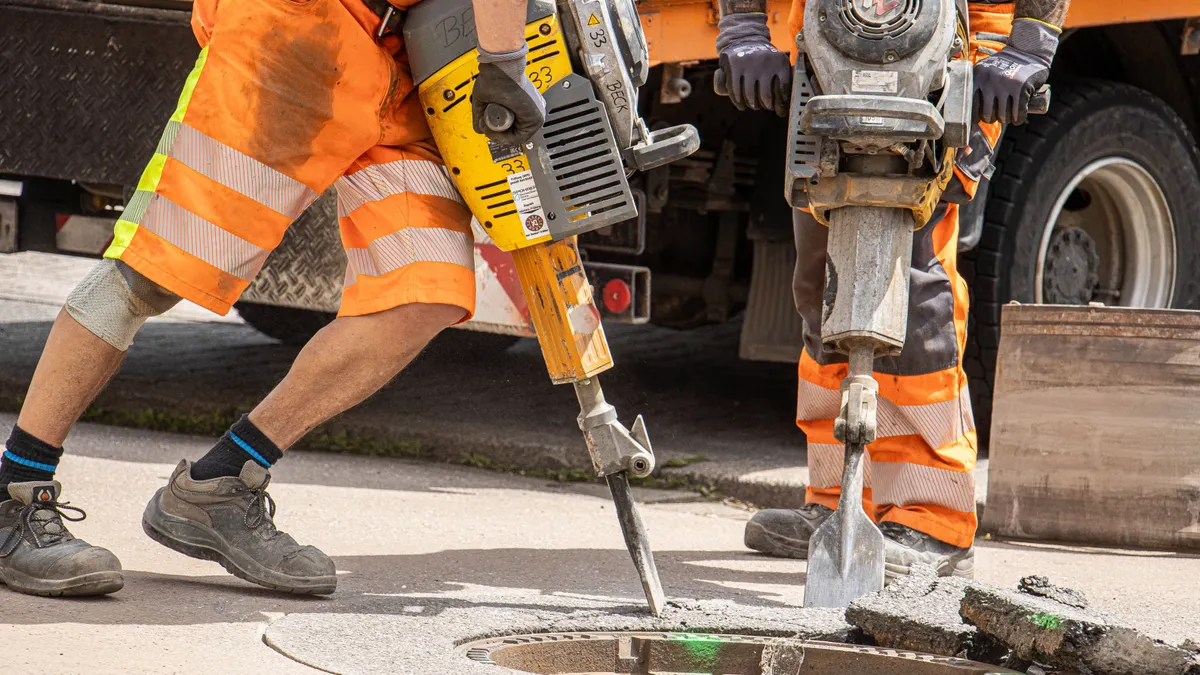
The short answer is that building type can change the repair plan. The building type matters because the slab is rarely the only thing in the way. In New York homes, the repair plan often changes before the first jack or foam port goes in. A slab under a detached single-family house may have clear access along one or more sides. A brownstone on a narrow lot may have no practical side yard at all. An attached garage can trap the slab under a finished floor, a wall line, or a driveway apron. A stoop or sidewalk can push the work into public-facing areas where access and patching matter as much as the lift itself.
That is why the same symptom — a settled slab, a trip edge, or a gap at the floor line — does not mean the same fix. The repair method may still be slab lifting, but the path to that repair changes with the building. A contractor planning around a 1920s brownstone will think differently from one looking at a postwar single-family house with an attached garage and a poured concrete walk. One may need interior access through a basement or cellar. The other may need exterior work that avoids steps, railings, and finished stoops.
The important point is simple: building type does not just affect cost or scheduling. It affects whether the slab can be reached at all, how much demolition is needed, and how neatly the finished surface can be restored. The U.S. Department of Housing and Urban Development’s HUD User database tracks housing characteristics by structure type and helps show how much site conditions vary across homes. That is the lens used in the rest of this guide, and it is the same lens used in site-specific slab lifting scenarios in New York. HUD User FHWA
Which New York home types usually make slab repair harder?
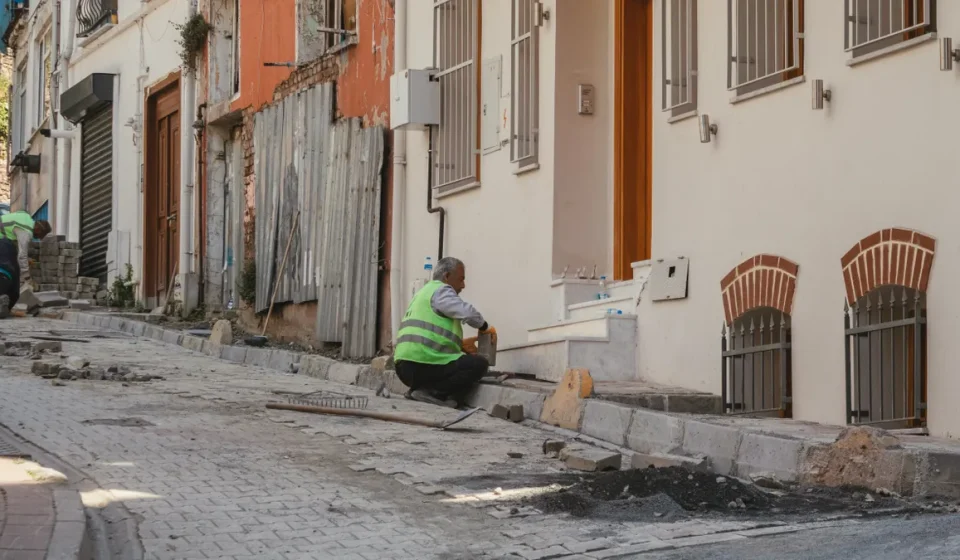
Brownstones usually make slab repair harder because access is tighter and the structure is more layered. A typical brownstone can have a cellar, masonry walls, narrow frontage, and shared party walls. That means the slab may sit behind finished areas, utility runs, or stair landings. If the problem is under a front walk or stoop-adjacent slab, the repair may need careful sequencing so the masonry above is not disturbed.
Single-family houses can be easier, but not always. A freestanding single-family house may offer more outside access, more room for equipment, and a cleaner route to the affected slab. The catch is that some of these homes still have slab-adjacent features — an attached garage, a basement transition, or a porch slab — that complicate the work. A simple residential exterior does not guarantee a simple slab.
Attached garages create a different kind of difficulty. The slab may be part of a garage floor, a driveway approach, or a threshold between garage and house. That means the repair has to respect door tracks, wall framing, and finished edges. If the garage floor has settled next to the home slab, the transition line can become the weak point. A lifted slab that leaves a mismatched edge is still a problem.
Stoops and walkways are often the least forgiving because they are visible, narrow, and built to shed water. A stoop slab that settles 1/2 inch can create a trip edge, but it can also affect drainage toward the house or the sidewalk. A sidewalk panel may be simple concrete, yet the surrounding grade, tree roots, utility cuts, and curb line can change the repair approach. In New York, the front approach is often where repair work gets tightest.
How access changes the tools, sequence, and finish
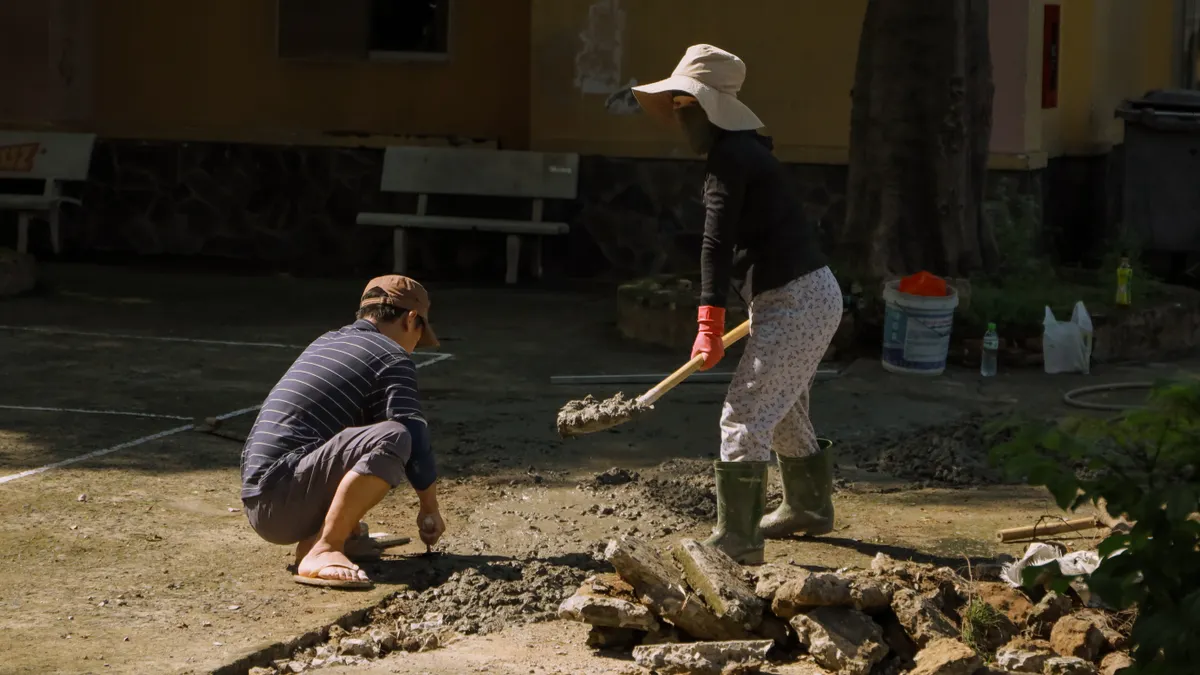
Access usually determines whether the job can be lifted from above, reached from below, or needs a hybrid plan. If the slab is in a basement, cellar, crawl space, or garage with exposed edges, the crew may have room to work with pumps, hoses, and lifting points. If the slab is trapped behind finished flooring or under a narrow stoop, the access window shrinks fast.
A useful way to think about the process is this:
- Map the slab edges and the building constraints first, using a tape measure, chalk line, and photos. The result should be a clear picture of where the slab ends and what surrounds it, such as a wall, stoop, garage door, or sidewalk panel.
- Find the access route with the least demolition. In a brownstone, that may be a cellar side; in a single-family house, it may be the garage or exterior edge. The goal is to avoid opening finished surfaces that do not need to move.
- Check whether the repair needs interior clearance or exterior clearance. A slab tied to an attached garage often needs both, because the floor, threshold, and surrounding slab can move as one area.
- Plan the lifting points and repair sequence around load-bearing features. If the slab supports a stair landing, stoop edge, or wall line, the lift has to be staged so the structure above is not stressed unevenly.
- Leave room for restoration. A repair that reaches the slab but leaves no practical way to patch joints, seal edges, or match a finish has only solved half the problem.
The tools change with the access. Narrow work may favor smaller injection ports or compact lifting equipment. Open exterior areas can allow more traditional staging. The key point is not the brand of tool; it is that the building type decides how much of the slab is visible, reachable, and safe to move. A slab repair on a brownstone front is not just a slab job. It is a building-access job that happens to involve concrete.
Brownstones, stoops, and sidewalks: the details that change the repair
Brownstones often combine at least three trouble spots: masonry walls, a stoop, and a sidewalk or front walk. That combination raises the odds that a slab repair will cross from private work into edge conditions that must look right from the street. A misaligned patch at a stoop landing is hard to hide. A rough seam where the walk meets the sidewalk can collect water and freeze-thaw damage.
Stoops need special care because they are small but structural. A stoop slab may bear railing posts, meet a masonry cheek wall, or step down to a walk that already drains in a certain direction. If the slab is lifted too aggressively, the finish at the riser or landing can crack. If it is left too low, the step remains a trip hazard. The repair target is often a narrow window, sometimes less than 1 inch, and the finish has to respect that geometry.
Sidewalk slabs bring their own constraints. Public-facing concrete often sits next to curb lines, tree pits, utility covers, or neighboring property edges. Even when the repair is technically on private property, the work has to look continuous with the rest of the frontage. That is why a “simple” sidewalk slab in New York can be more complex than an interior slab in a larger house.
The honest trade-off is that these areas sometimes need more cosmetic follow-up than the slab itself. A repair can fix levelness and still leave a visible patch line. For a brownstone owner, that is not a failure; it is part of the reality of working on a historic front. The question is whether the finish is clean enough for the setting and whether drainage still moves away from the building after the repair. The Federal Highway Administration notes that sidewalks, curb ramps, and adjacent features often require close attention to access and surface continuity in public-rights-of-way. FHWA
Why attached garages change slab repair planning
Attached garages change slab repair planning because they connect the slab to both the house and the vehicle entry. That means the slab may carry repeated wheel loads, sit under a garage door system, and meet a foundation wall at a tight threshold. A settled garage slab can make the door bind, create a lip at the house entry, or leave a hollow sound under the tire path.
The garage also changes access in a way that is easy to miss. It may look like open space, but the usable space is often reduced by the door, stored items, utilities, and the framing around the opening. If the garage slab is tied into the driveway apron, the repair may need to account for the outside slab as well. One section can move without the other, which is how cracks and edges reappear after a partial fix.
This is where building type matters more than a generic “concrete slab repair” label. A garage in a New York single-family house might be straightforward if the slab edge is open and the door can stay out of the way. In a tighter attached setup, the repair may need to avoid disturbing the threshold, weather seal, or any finish under the wall line. The same floor problem can therefore lead to a different sequence, different access, and a more cautious finish.
The mistake to avoid is assuming the garage floor is independent of the house. In many New York homes, it is not. If the garage slab and the house slab meet at the same settlement line, both need to be evaluated together or the repair may leave one side higher than the other. That is a poor result even if the concrete itself is lifted neatly.
The common mistakes that come from choosing the wrong repair approach
The most common mistake is starting with the slab instead of the building. That costs time because the crew may open the wrong area first, then discover the real access is blocked by a stoop, wall, or garage threshold. The better move is to inspect the building form before choosing where the repair starts.
The second mistake is treating every settlement as a flat, isolated panel issue. A slab in a brownstone may be influenced by adjacent masonry, cellar access, or a front stair. A slab in an attached garage may be affected by the door opening and driveway apron. Ignoring those connections can leave the repaired section out of line with the rest of the front. For that reason, property owners should consult a qualified professional before treating settlement as a simple panel problem; the U.S. Department of Housing and Urban Development and FHWA both emphasize that site conditions and adjacent features can affect repair decisions. HUD User FHWA
The third mistake is underestimating finish work. A repair in a visible New York frontage often needs clean edge work, joint sealing, or a patch that blends well enough for a stoop or sidewalk. If the surface is restored badly, the slab may be level but still look damaged. That matters more on a front walk than in a storage area.
The fourth mistake is assuming that a larger building always means a harder repair. A single-family house can be difficult if its slab is boxed in by an attached garage and front walk, while a larger building with better rear access may be easier. The building type matters, but the access map matters more.
For readers comparing repair options, a useful starting point is the local context guide on site-specific slab lifting scenarios in New York. It helps frame the problem before any tools come out.
What building type needs special slab repair planning?
Buildings with narrow frontage, attached features, or visible street-level concrete need the most special planning. Brownstones are the clearest example because they often combine limited access, masonry, and a stoop or sidewalk in one front. Single-family homes need special planning when the slab is tied to an attached garage, porch, or basement edge. Sidewalk-front properties need planning because the finish is public-facing and drainage-sensitive.
The right question is not “Can the slab be repaired?” It is “What parts of the building control the repair?” If the answer includes a stoop, garage, party wall, cellar, or sidewalk, then the repair plan needs to be built around those constraints from the start. That is where building type changes the job.
One practical rule helps: if the slab cannot be reached without moving through another finished element, the repair needs more planning. That extra planning can mean more time on layout, more care at the edges, and a more conservative lift. It may also mean that a simple-looking slab is not the best candidate for a quick fix.
This is the point where a generic article gets it wrong. It talks about “slabs” as if they exist in a vacuum. In New York, they do not. They live under brownstones, single-family homes, attached garages, stoops, and sidewalks, and each of those settings changes the path to repair.
Are older New York homes harder to level?
Often, yes, because older New York homes usually have tighter access and more layered front conditions. A brownstone with a cellar, masonry walls, and a stoop can be harder to work around than a newer freestanding house. Age alone is not the issue. Access, structure, and what sits on top of the slab matter more than the year the house was built.
Do attached homes limit access for slab repair?
Yes, attached homes usually limit access for slab repair because side and rear clearances are often reduced. A shared wall, a narrow lot, or a garage connected to the house can block the easiest approach. The repair can still be done, but the setup may take longer and the sequence has to respect the surrounding structure.
What building types need special slab repair planning?
Brownstones, homes with attached garages, and properties with stoops or sidewalk slabs usually need the most special planning. Those features change where the slab can be reached, how much lifting room exists, and how much finish work will be visible afterward. If the slab sits under a front approach or near a wall line, the plan has to account for the building, not just the concrete.
Drafted with AI; not yet reviewed by a person.