Can Interior Concrete Floors Be Levelled From the Outside?

Last updated: October 21, 2026
Quick Answer
Yes, sometimes an interior concrete floor slab can be levelled from the outside. In many cases, the answer is no. For Can Interior Concrete Floors Be Levelled From the Outside?, the deciding factors are a workable path to the slab edge, a foundation wall penetration that is possible, and a contractor who can move material under the slab without damaging finished flooring or hidden services.
If you are deciding who to call, the real question is not “can it be done?” but “can it be done from outside without turning the job into a demolition project?” That depends on access, the slab layout, and where the low spots actually are.
The short answer for a basement floor
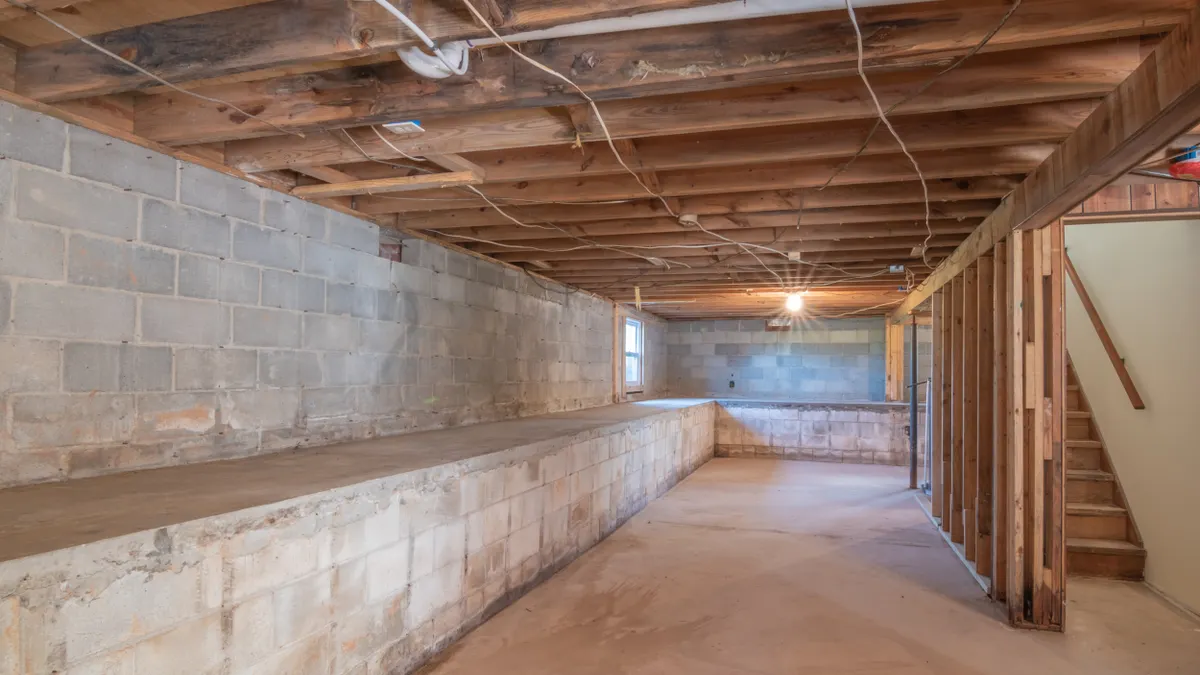
A basement floor can sometimes be levelled from the outside, but only if the exterior setup gives a crew a clear route to the underside or edge of the interior slab. In practical terms, that means perimeter access, a foundation wall detail that can be penetrated safely, or a crawl space that connects to the work area.
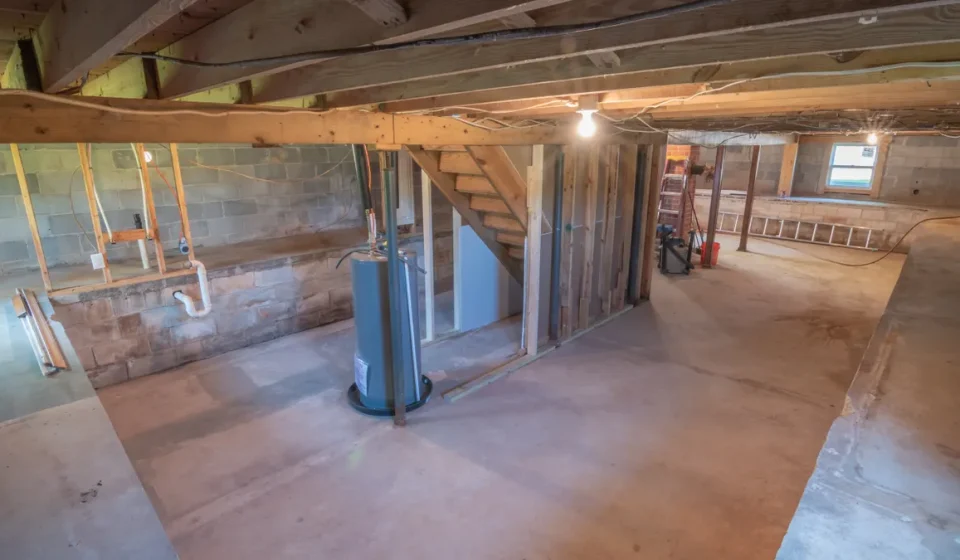
For many homes, especially older ones, the inside floor is boxed in by the foundation wall and the finished basement layout. That limits where a contractor can drill holes, where they can inject support material, and how well they can control the lift. If the slab is tied into walls, stairs, posts, or mechanical pads, outside-only access may not reach the area that actually needs correction.
A useful way to think about it is this: if the problem is near the slab edge and the exterior grade gives access, outside work may be possible. If the low area sits in the middle of a finished basement floor, an outside approach usually stops being efficient. A contractor may still inspect from the exterior, but the final work often moves inside because the access path is shorter and safer.
This is why a proper assessment matters before anyone quotes a fix. A slab that looks “low” from the room side may be sitting on isolated voids, compacted fill, or a localized settlement pattern that needs a different access point. The method has to fit the slab layout, not just the symptom.
How exterior access can reach an interior slab
Exterior access works only when the crew can create a controlled path to the underside or perimeter of the interior slab. That path may involve the foundation wall, the slab edge, or a crawl space that connects to the affected area.
The most common outside routes are:
- Perimeter excavation at the foundation wall. The contractor exposes the outside of the wall to reach the slab edge or the lower part of the wall assembly. This can help when the issue sits close to the perimeter.
- Foundation wall penetration. A small opening can sometimes be made through the wall to reach the void area beneath the slab. This is a structural decision, not a casual one, because the wall carries load and may contain insulation, waterproofing, or utilities.
- Crawl space access. If part of the building sits over a crawl space, the contractor may reach the interior slab from that side rather than from the finished room. This is more realistic when the crawl space is tall enough to work in and the affected slab section is adjacent to it.
The outside method is not a shortcut around physics. It is simply a different access route. The crew still needs a target area, a way to place material, and a way to control how far it travels. On a compacted base under an interior slab, that means the access point must be close enough for the material to spread where the floor has moved.
This is also where a bad estimate often starts. If someone promises exterior access without first checking the foundation wall, the slab edge, and the route under the floor, they are guessing. A guess is expensive when the wrong opening gets drilled.
For broader context on methods and where they fit, this guide sits alongside the hub on concrete slab lifting methods and applications.
What has to be checked before anyone drills holes
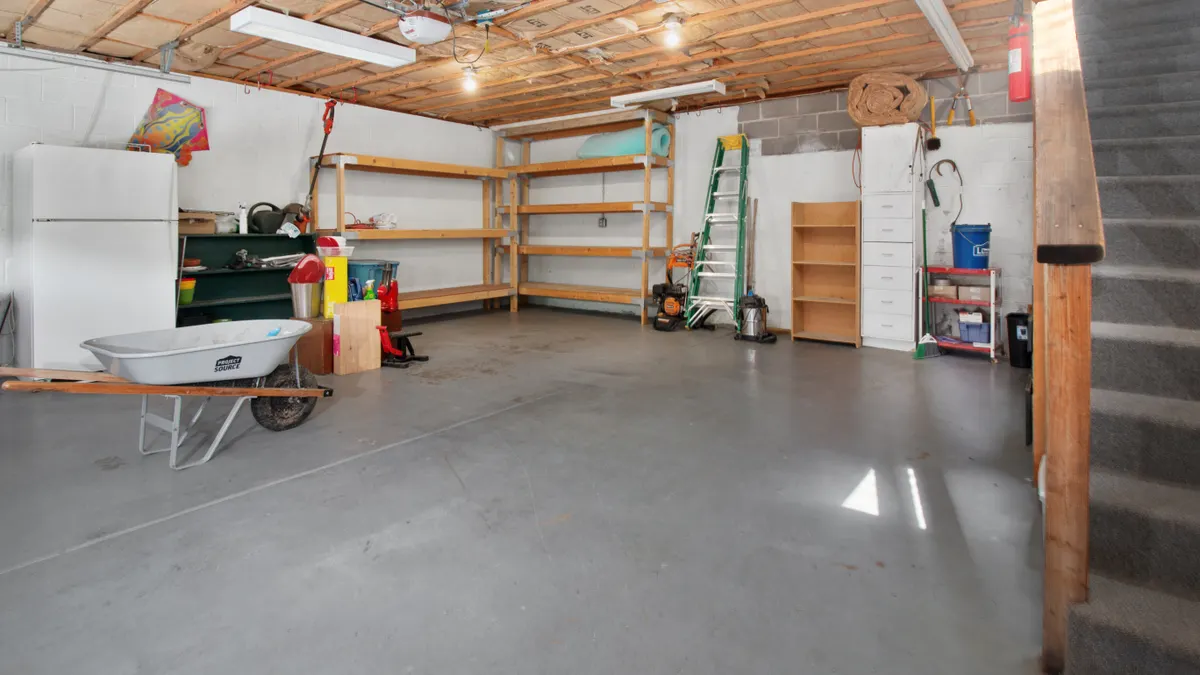
The contractor has to check the slab edge, the foundation wall, the likely void pattern, and the finished flooring before choosing an outside access point. That is the difference between a controlled repair and a patch job that creates more damage than it fixes.
Here is the practical sequence a careful contractor should follow:
- Map the low spots inside the room with a straightedge or laser level. The result should show whether the dip is near the perimeter or in the center of the interior slab.
- Inspect the exterior grade, wall height, and any obstructions along the foundation wall. A tight side yard, deck, or planter can eliminate outside access fast.
- Check for crawl space openings, utility runs, drains, and other hidden services before drilling. If a line sits close to the proposed access point, the plan changes.
- Choose the access point closest to the affected area. A shorter route usually gives better control and reduces the chance of reaching the wrong void.
- Protect finished flooring and adjacent finishes on the inside side of the wall or slab. Even outside work can transfer vibration or dust into the room if the setup is poor.
If the floor has tile, engineered wood, carpet, or another finished surface, the protection plan matters as much as the drilling location. A clean exterior opening does not help if the work still cracks grout, lifts trim, or stains the edge of a visible floor finish.
The biggest limiter is the foundation wall itself. Some walls can tolerate a controlled penetration in one location; others should not be opened at all without a structural review. That is not a generic “call a pro” warning. It is a reminder that a wall is not just a boundary between inside and outside. It is part of the load path.
Why finished flooring changes the answer
Finished flooring can make outside levelling possible in theory and impractical in practice. A basement floor covered with tile, luxury vinyl plank, wood, or glued-down carpet trim gives you less tolerance for vibration, dust, and edge movement.
If the finished flooring is floating, the slab movement may show up as seam damage, soft spots, or a click at the perimeter. If it is bonded, even a small change under the slab can telegraph through the finish. That means the contractor has to think about more than the concrete itself. They have to think about the floor assembly above it.
Three things usually decide the approach:
- Edge visibility. If the repair area is hidden behind baseboard or a storage wall, outside access may be easier to disguise.
- Bonded finish. Tile and adhered finishes are less forgiving when the slab moves during work.
- Transition points. Door thresholds, stair noses, and room changes often show the first sign of trouble after a repair.
A homeowner often wants the least disruptive route, but “least disruptive” and “outside access” are not the same thing. An outside approach can spare a finished room from drill dust and equipment traffic, yet still create problems if the access point is too far from the slab area that needs attention.
That is why the best estimate should explain the trade-off plainly: outside access may reduce interior disruption, but it can also limit reach and precision. If the floor is severely out of level, or if the finish is already fragile, the contractor may recommend another route even if it means more visible setup work.
Costs, timing, and what affects the price
Outside access is usually priced by access difficulty, not just by square footage. A job with a clear perimeter, an easy crawl space, and a short route to the slab edge will cost less than one that requires excavation, wall work, or protection of fragile finishes.
The main price drivers are:
- Access length. A short route from the exterior to the problem area is simpler than a long run under the slab.
- Wall work. Foundation wall penetration takes more planning than a surface-level outside setup.
- Slab size and layout. A small isolated dip is different from a larger settled section across a basement floor.
- Finish protection. Extra care around finished flooring adds labor and time.
- Site conditions. Tight yards, wet soil, limited headroom in a crawl space, or buried utilities slow the job down.
Timing depends on the access route and how much prep is needed. A straightforward repair may be measured in hours, while a complex exterior access plan can stretch across more than one visit because the opening, the repair, and the cleanup are separate tasks.
Ask for a written explanation of what the crew is actually planning to do. If the estimate only says “level floor,” that is too vague. You want to know whether they intend to work from the outside perimeter, through a foundation wall penetration, or from a crawl space. Those are not interchangeable.
A good estimate should also say what happens if the access route fails. For example, if the outside opening cannot reach the void under the interior slab, the contractor should tell you whether they will stop, switch to an interior route, or leave the floor untouched. That conversation saves time and keeps the job from turning into an open-ended repair.
When outside leveling is the wrong choice
Outside leveling is the wrong choice when the access point cannot reach the problem area, when the foundation wall should not be penetrated, or when the interior finish makes the risk too high. It is also a poor fit when the floor movement is widespread rather than edge-based.
This approach is usually not for:
- Large center-of-room settlement in a finished basement floor.
- Homes with no practical perimeter access because of decks, retaining walls, tight side yards, or buried services.
- Walls that cannot be opened safely without structural review.
- Floors with delicate finishes that could be damaged by vibration or edge movement.
- Jobs where the contractor cannot identify the actual low spot before drilling.
A common mistake is chasing the symptom instead of the cause. If a floor slopes because of broader foundation movement, an outside repair aimed at one corner may only hide the issue for a while. Another mistake is allowing drilling before the contractor explains the access path. Once the wrong hole is made, the floor and wall both pay the price.
Here is the simple test: if the contractor can point to the exact exterior route, the exact access point, and the exact reason that route reaches the slab problem, the plan is probably grounded in reality. If they cannot, keep looking.
What to ask before you hire someone
Ask whether the repair will truly start from the outside, where the access holes will go, and what part of the interior slab they can reach from that path. Those three questions tell you far more than a generic promise to “fix the floor.”
Use these questions:
- Can you reach the interior slab from the outside without removing finished flooring?
- Will you need a foundation wall penetration, and if so, where?
- If there is a crawl space, will you use it or bypass it?
- How do you limit damage to baseboards, trim, tile, or wood flooring?
- What happens if the problem area is farther in than expected?
You are looking for a contractor who can describe the work in plain terms. A vague answer usually means the plan is not mapped out yet. A precise answer should mention the perimeter, the wall, the access route, and the finished floor.
For general reference on where slab-lifting methods fit, the broader site hub on concrete slab lifting methods and applications can help frame the options, but this page stays focused on access from the outside and when that route makes sense.
Key Takeaways
- Outside access can work for an interior concrete floor slab, but only when the route to the problem area is realistic.
- Perimeter access, foundation wall penetration, and crawl space access are the three deciding factors.
- The slab edge matters more than the room layout when the job starts from outside.
- Finished flooring can turn a simple repair into a careful one, especially with tile or bonded finishes.
- If the contractor cannot explain the exact access path, the plan is not ready.
Can a basement slab be lifted from outside?
Yes, a basement slab can sometimes be lifted from outside if the perimeter is accessible and the access route reaches the area that has moved. The foundation wall, outside grade, and slab location all have to line up. If the low spot is deep in the room, outside access may not reach it cleanly.
Does interior leveling require floor removal?
Not always, and not every floor needs removal. Interior leveling does not automatically require floor removal, but finished flooring changes the risk and the setup. Floating floors may stay in place if the access is controlled, while bonded finishes can be more sensitive to vibration and edge movement. The contractor should explain how the finish will be protected before any work starts.
Where are access holes drilled for an inside slab?
Access holes are drilled where they can reach the problem void, often near the slab edge or at a planned point close to the settlement area. The exact location depends on the foundation wall, crawl space access, and hidden services. Random drilling is a bad sign because it can miss the void and damage the finish.
Drafted with AI; not yet reviewed by a person.