Last updated: October 21, 2026
Key Takeaways
- Attached steps may move with the slab if the joint is stable, settlement is modest, and tread support is even.
- The usual sequence is to stabilize the steps, then raise the porch slab in small increments, then finish the transition.
- Price depends on whether the slab and steps can be lifted together, how much settlement exists, and whether the transition has cracked apart.
- The job is often fixable, but it is not the place for guesswork.
Yes, you can level a porch slab with attached steps, but the steps change the order of repair and the risk of cracking at the transition. If the porch slab and attached concrete steps are moving together as one unit, leveling is often possible; if the steps are only partly bonded, badly cracked, or pulling away from the landing, the job needs a more careful plan. Quick answer: in many cases, yes, but the decision depends on the bond at the landing and the amount of settlement.
What changes when the porch slab and steps are tied together
A porch slab with attached steps behaves differently from a plain flat slab because the front entry carries load in two directions: down through the slab and out through the steps. That makes the transition at the landing the weak point. If the slab has settled 1 inch or more, the step attachment can act like a hinge and open a crack, even when the main slab lifts cleanly.
The key question is not “Can it be lifted?” but “How is it connected?” I look at three common conditions:
- Monolithic pour: the steps and porch slab were poured together. These are often good candidates for coordinated lifting because the concrete usually moves as one mass.
- Bonded steps: the steps were added later and are attached to the porch slab with a mortar bed, dowels, or a patched seam. These can still be lifted, but the bond line is the place most likely to fail.
- Partially bonded or separated steps: the steps touch the slab but have visible gaps, spalled edges, or a break at the landing. Here, one lift can make the split worse unless the repair sequence is planned around that joint.
A contractor also needs to check whether the porch slab is carrying a railing post, stoop wall, or brick veneer edge. Those details can lock the slab to another structure and limit movement. That is why “leveling the porch” is not a single action; it is a small structural puzzle.
For the broader repair method, I would point to the hub on concrete slab lifting methods and applications rather than try to turn this page into a general lifting guide.
How to tell if the attached steps can move with the slab
Attached steps can move with the slab if the joint between them looks stable, the settlement is modest, and the step tread is still supported evenly. The field clue is simple: if the step and porch edge have shifted together, they often can be adjusted together; if the step has rotated, pulled away, or dropped independently, consult a professional before treating it as part of the same lift. The Concrete Network notes that slab lifting is most predictable when the voids and settlement pattern are understood first.
A contractor will usually inspect these points before quoting the work:
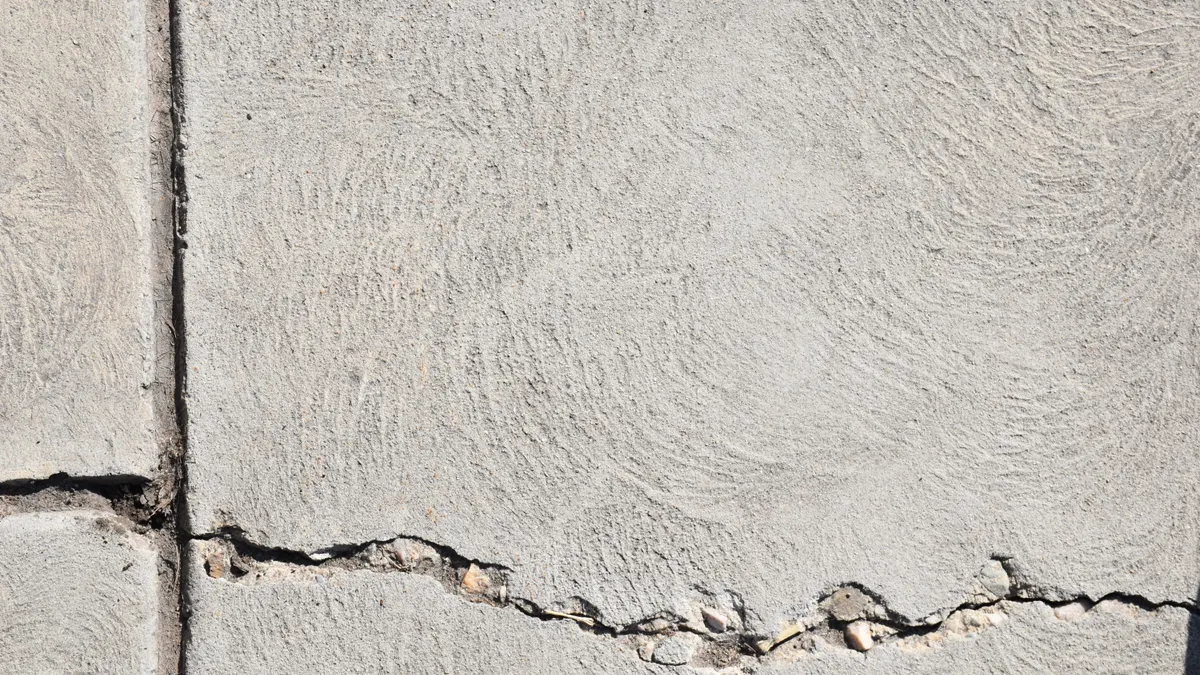
- Look at the seam at the landing. A hairline crack is common. A wide separation, crushed mortar, or missing chunks means the bond is already failing.
- Check for step rotation. If the top step is no longer parallel with the porch edge, the steps may not track with the slab during lift.
- Measure the settlement. A change of 1/2 inch may be cosmetic; 1 inch or more at the front edge often changes the lift plan.
- Test the underside or edges for voids. Hollow sound, visible daylight, or erosion below the slab usually means support has washed out.
- Watch for connected materials. Rail posts, brick skirts, or tile over the landing can crack if the slab moves faster than the steps.
The important limit: if the steps are structurally separate and already unstable, leveling the porch slab first can jack the steps into a worse angle. That does not mean the job is impossible. It means the sequence matters more than the equipment. According to the American Concrete Institute, movement at joints and edges is a structural concern, not just a cosmetic one.
The lift order that usually protects the steps
The right sequence is usually to stabilize the steps, then raise the porch slab in small increments, then finish the transition. If the steps and slab are bonded, the lift should be slow and even enough that one edge does not outrun the other. A contractor who tries to “pop” the slab back in one pass is the one most likely to crack the landing.
Use this general order:
- Mark the cracks and reference lines. A chalk line or pencil mark on the porch edge and step face gives a before-and-after reference, so a 1/8-inch change is visible during the lift.
- Find the bearing points. The lift needs support under the slab and, if possible, under the step mass as well. On an attached-step entry, the safest setup depends on the layout, and the goal is to spread force rather than focus it at the seam.
- Lift in small increments. Raise a little, stop, and recheck the landing. If the porch slab moves while the steps lag, pause there. Small corrections reduce the chance of a fresh crack at the transition.
- Recheck the front entry pitch. The porch needs to drain away from the house. A level surface at the front entry is not always the goal; a slight slope away from the wall is often the better finish.
- Finish the seam and voids. Once the height is set, the gap under the slab or at the step edge needs to be filled or sealed so the repair does not start sinking again.
This order matters because the front step often acts like a pry bar. If the porch slab is lifted first without respecting the step load, the edge can shear. If the steps are forced first, the landing can break loose. The best outcome is one where the slab, landing, and attached steps share support again instead of fighting each other. The U.S. Department of Housing and Urban Development also recommends keeping entry surfaces stable and well drained.
What a bad repair looks like at the front entry
A bad repair shows up fast at the front entry: a new crack at the seam, a step that sounds hollow, a landing that pitches toward the house, or a visible offset where the porch slab meets the steps. Those failures are costly because they usually mean the first repair only moved the problem instead of fixing the support.
The most common mistakes are easy to spot once you know what to look for:
- Lifting the slab without checking the steps first. Cost: a split seam or a broken corner on the landing. Better choice: inspect the step bond and decide whether the steps need independent support.
- Forcing the slab to a perfectly flat finish. Cost: drainage back toward the front door or house wall. Better choice: keep the entry pitched correctly, even if that means the slab is not dead level.
- Ignoring settlement at the house side. Cost: a repaired front edge with a still-sagging rear edge. Better choice: assess the full porch slab, not just the visible dip.
- Pushing a cracked transition too far. Cost: widening concrete cracks where the slab meets the steps. Better choice: stop the lift when the joint starts to open and reassess the sequence.
- Leaving voids under the repaired edge. Cost: the slab settles again sooner, sometimes in the next season. Better choice: make sure the support under the landing and steps is actually restored.
A front-entry repair is not just about appearance. It affects safe footing, door clearance, and the life of the concrete around the threshold. If the crack at the transition is already wide or the steps are moving independently, a simple lift may not be the right fix.
How much this kind of repair usually costs, and what changes the price
The price usually depends on whether the porch slab and attached steps can be lifted together, how much settlement is present, and whether the transition has already cracked apart. A straight, single-piece porch slab costs less to deal with than a front entry with bonded steps, rail posts, or brick trim.
What changes the price most:
- Step condition. A stable attached step is easier to correct than one that has separated or rotated.
- Size of the porch slab. A wider landing or deeper front entry takes more time and more access points.
- Degree of settlement. A small dip is simpler than a porch that has dropped enough to affect the threshold.
- Access. Tight landscaping, a covered stoop, or limited tool access can slow the work.
- Finish repair. If the crack at the landing needs patching or the edge needs cosmetic repair, the job grows.
A useful way to talk to a contractor is to ask for the plan, not just the price. Ask whether the steps will be lifted with the slab or stabilized separately, whether the seam will be reinforced or simply filled, and whether the repair will preserve the slope away from the house. That tells you much more than a flat quote.
If a contractor cannot explain the lift sequence in plain language, that is a warning sign. A good estimate should say how the porch slab, attached steps, and landing will be handled at the transition, because that is where failures usually start. The average cost can vary widely by region, but the sequence should still be described clearly.
When to stop and call a concrete contractor
Call a concrete contractor when the porch slab and attached steps are visibly separating, the step appears to be carrying its own load, or the front entry has shifted enough that the door, threshold, or railing is affected. The job is still often fixable, but this is not the place for guesswork.
A professional inspection is the right move if you see any of these:
- a gap at the landing that is widening
- a step that rocks, tilts, or feels loose
- a crack that runs from the porch slab into the step attachment
- obvious settlement at the house side and the outer edge
- previous patching that has already failed
That is especially true on homes with older front entries, brick veneer near the porch edge, or steps attached to a thin landing. Those setups can hide movement until the concrete starts to split. A contractor can decide whether the porch slab can be leveled as one unit, whether the steps need separate support, or whether the damaged section needs partial replacement.
For a homeowner, the real decision is not “Can this be lifted?” It is “Can this be lifted without making the steps unsafe or the crack at the transition worse?” If the answer is unclear, stop there and get eyes on it before more concrete breaks.
Can attached steps be lifted with a porch slab?
Yes, attached steps can often be lifted with a porch slab if the bond is still sound and the settlement is not severe. The first sentence is the whole answer, though the details matter. A monolithic porch slab and steps usually behave better than a later add-on, but the seam at the landing has to be checked for cracking, rotation, and loose support before any lift starts.
Why do porch slabs settle near the house?
Porch slabs often settle near the house because the soil under the front entry loses support, compresses, or washes out over time. Water management, backfill quality, and seasonal ground movement all play a part. If the slab is attached to steps, that movement can show up first at the landing or seam before the whole entry drops evenly.
Will lifting a porch slab damage the steps?
It can, if the lift is done in the wrong order or the steps are already partly separated. A slow, controlled lift that respects the transition is less likely to crack the steps than a fast push on the porch edge. If the step is loose, rotated, or carrying a failed bond, the risk goes up and the repair plan needs to change.
Drafted with AI; not yet reviewed by a person.